Property Details
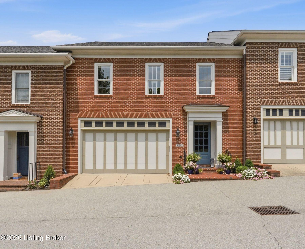
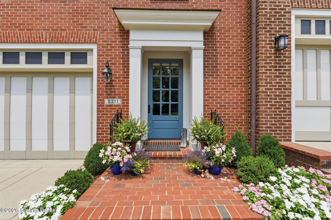
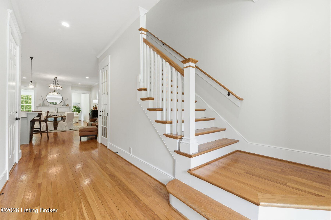
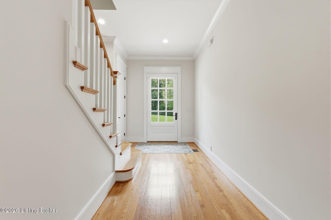
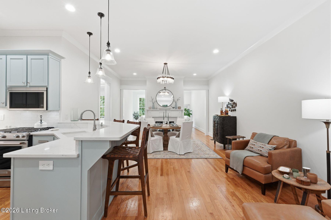
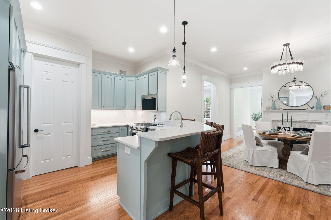
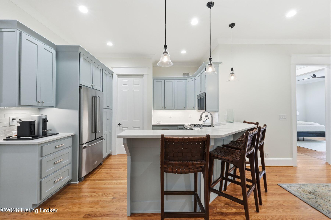
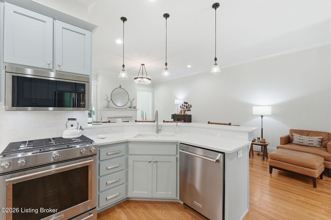
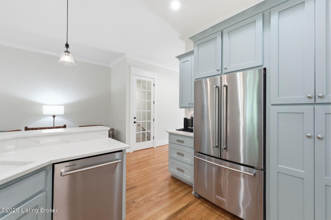
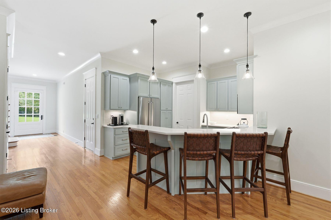
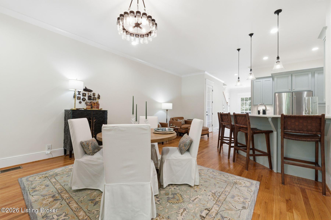
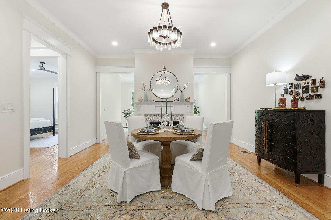
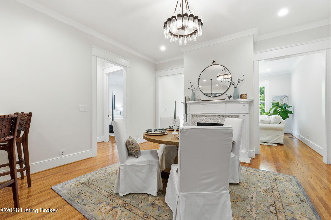
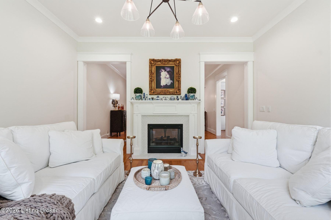
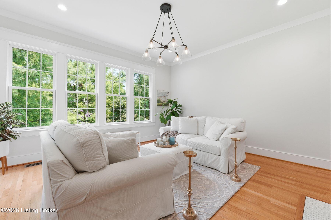
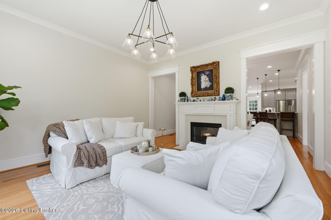
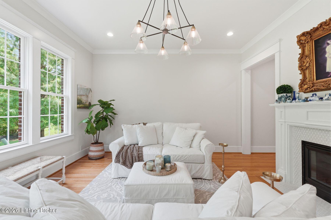
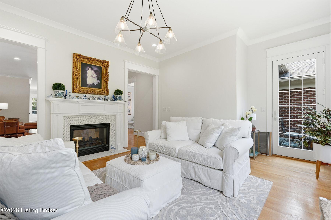
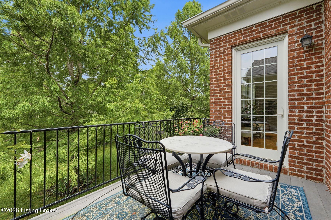

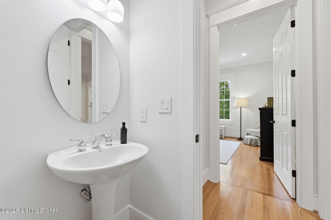
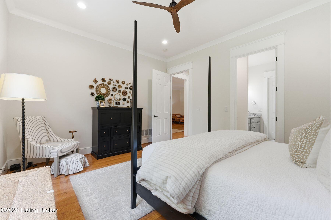
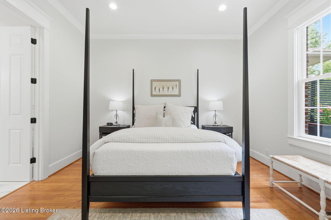
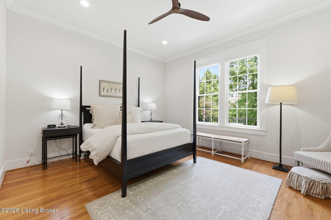
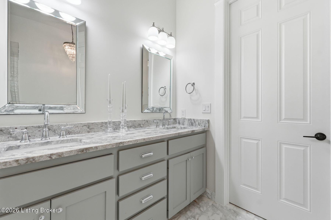
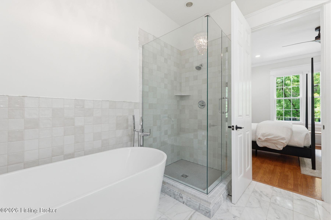
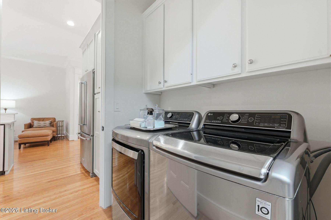
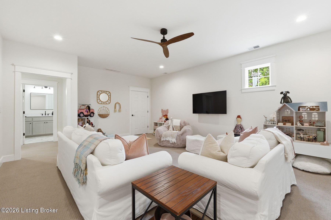
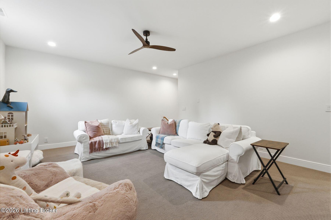
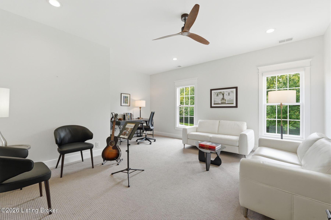
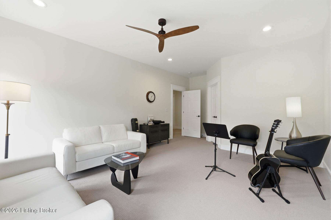
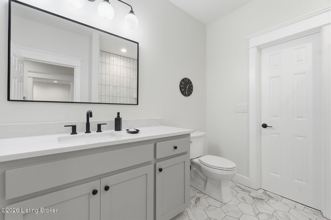
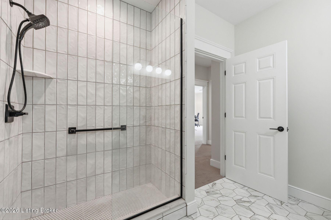
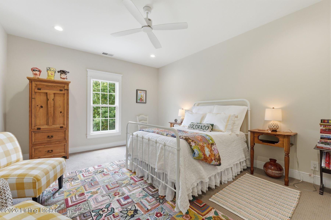
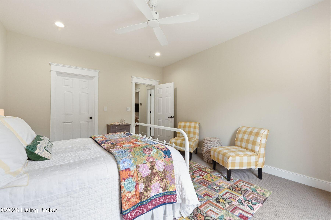
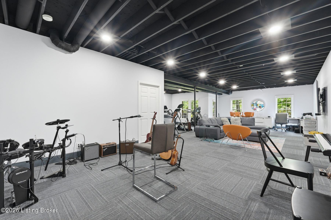
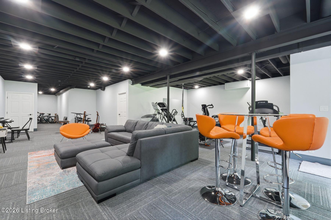
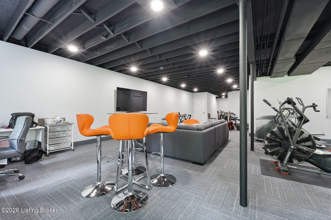
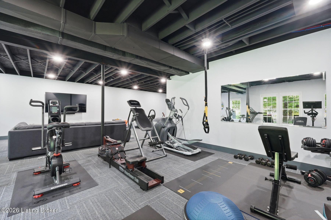
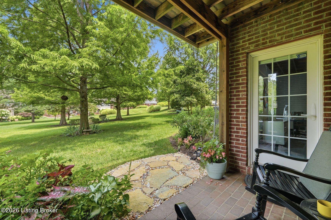
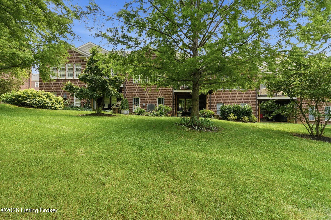
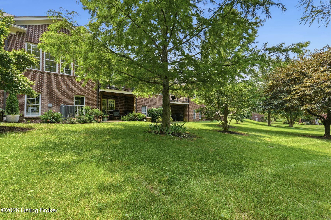
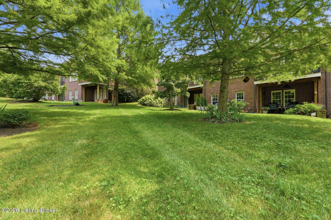
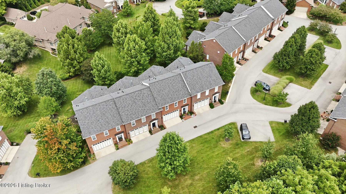
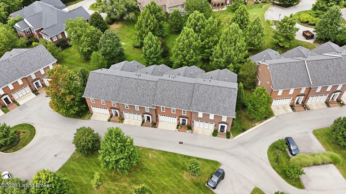
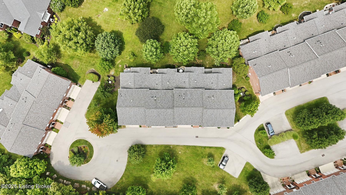
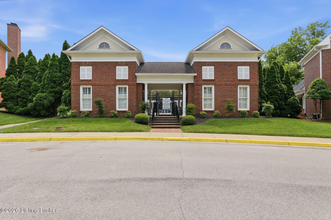
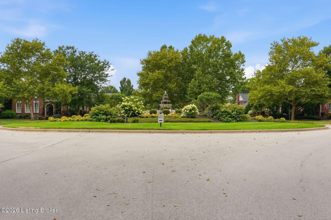
Graciously sized residence in sought-after Asbury Park, offering a rare blend of comfort, style, and low-maintenance living. Upon entering, you're welcomed by soaring ceilings and a bright, airy open floor plan that provides the perfect backdrop for both entertaining and everyday living. The beautifully updated kitchen and dining area feature soft blue cabinetry, quartz countertops, and stainless steel appliances. A charming fireplace serves as a warm focal point, creating an inviting setting for intimate dinners and lively gatherings alike. Filled with natural light, the spacious living room opens to a private balcony overlooking mature landscaping and a picturesque park-like setting. The first-floor primary suite is a true retreat, complete with a recently renovated bath featuring a large soaking tub, expanded glass-enclosed shower, dual vanities, and direct access to a generous walk-in closet. A convenient laundry room, powder room, and access to the attached two-car garage complete the main level. Upstairs, you'll find two generously sized bedrooms with ample closet space, a renovated full bath, and a versatile loft area ideal for a home office, fitness space, reading nook, or playroom. The finished lower level offers a spacious recreation room along with abundant storage, providing exceptional flexibility for today's lifestyle. Surrounded by mature trees and lush landscaping, Asbury Park is one of Louisville's most desirable townhome communities, featuring expansive green spaces and a large community pool that foster a relaxed and welcoming atmosphere. With its thoughtful updates, generous living spaces, and true "lock-and-leave" convenience, 8211 Maris Court offers effortless living in an exceptional setting.