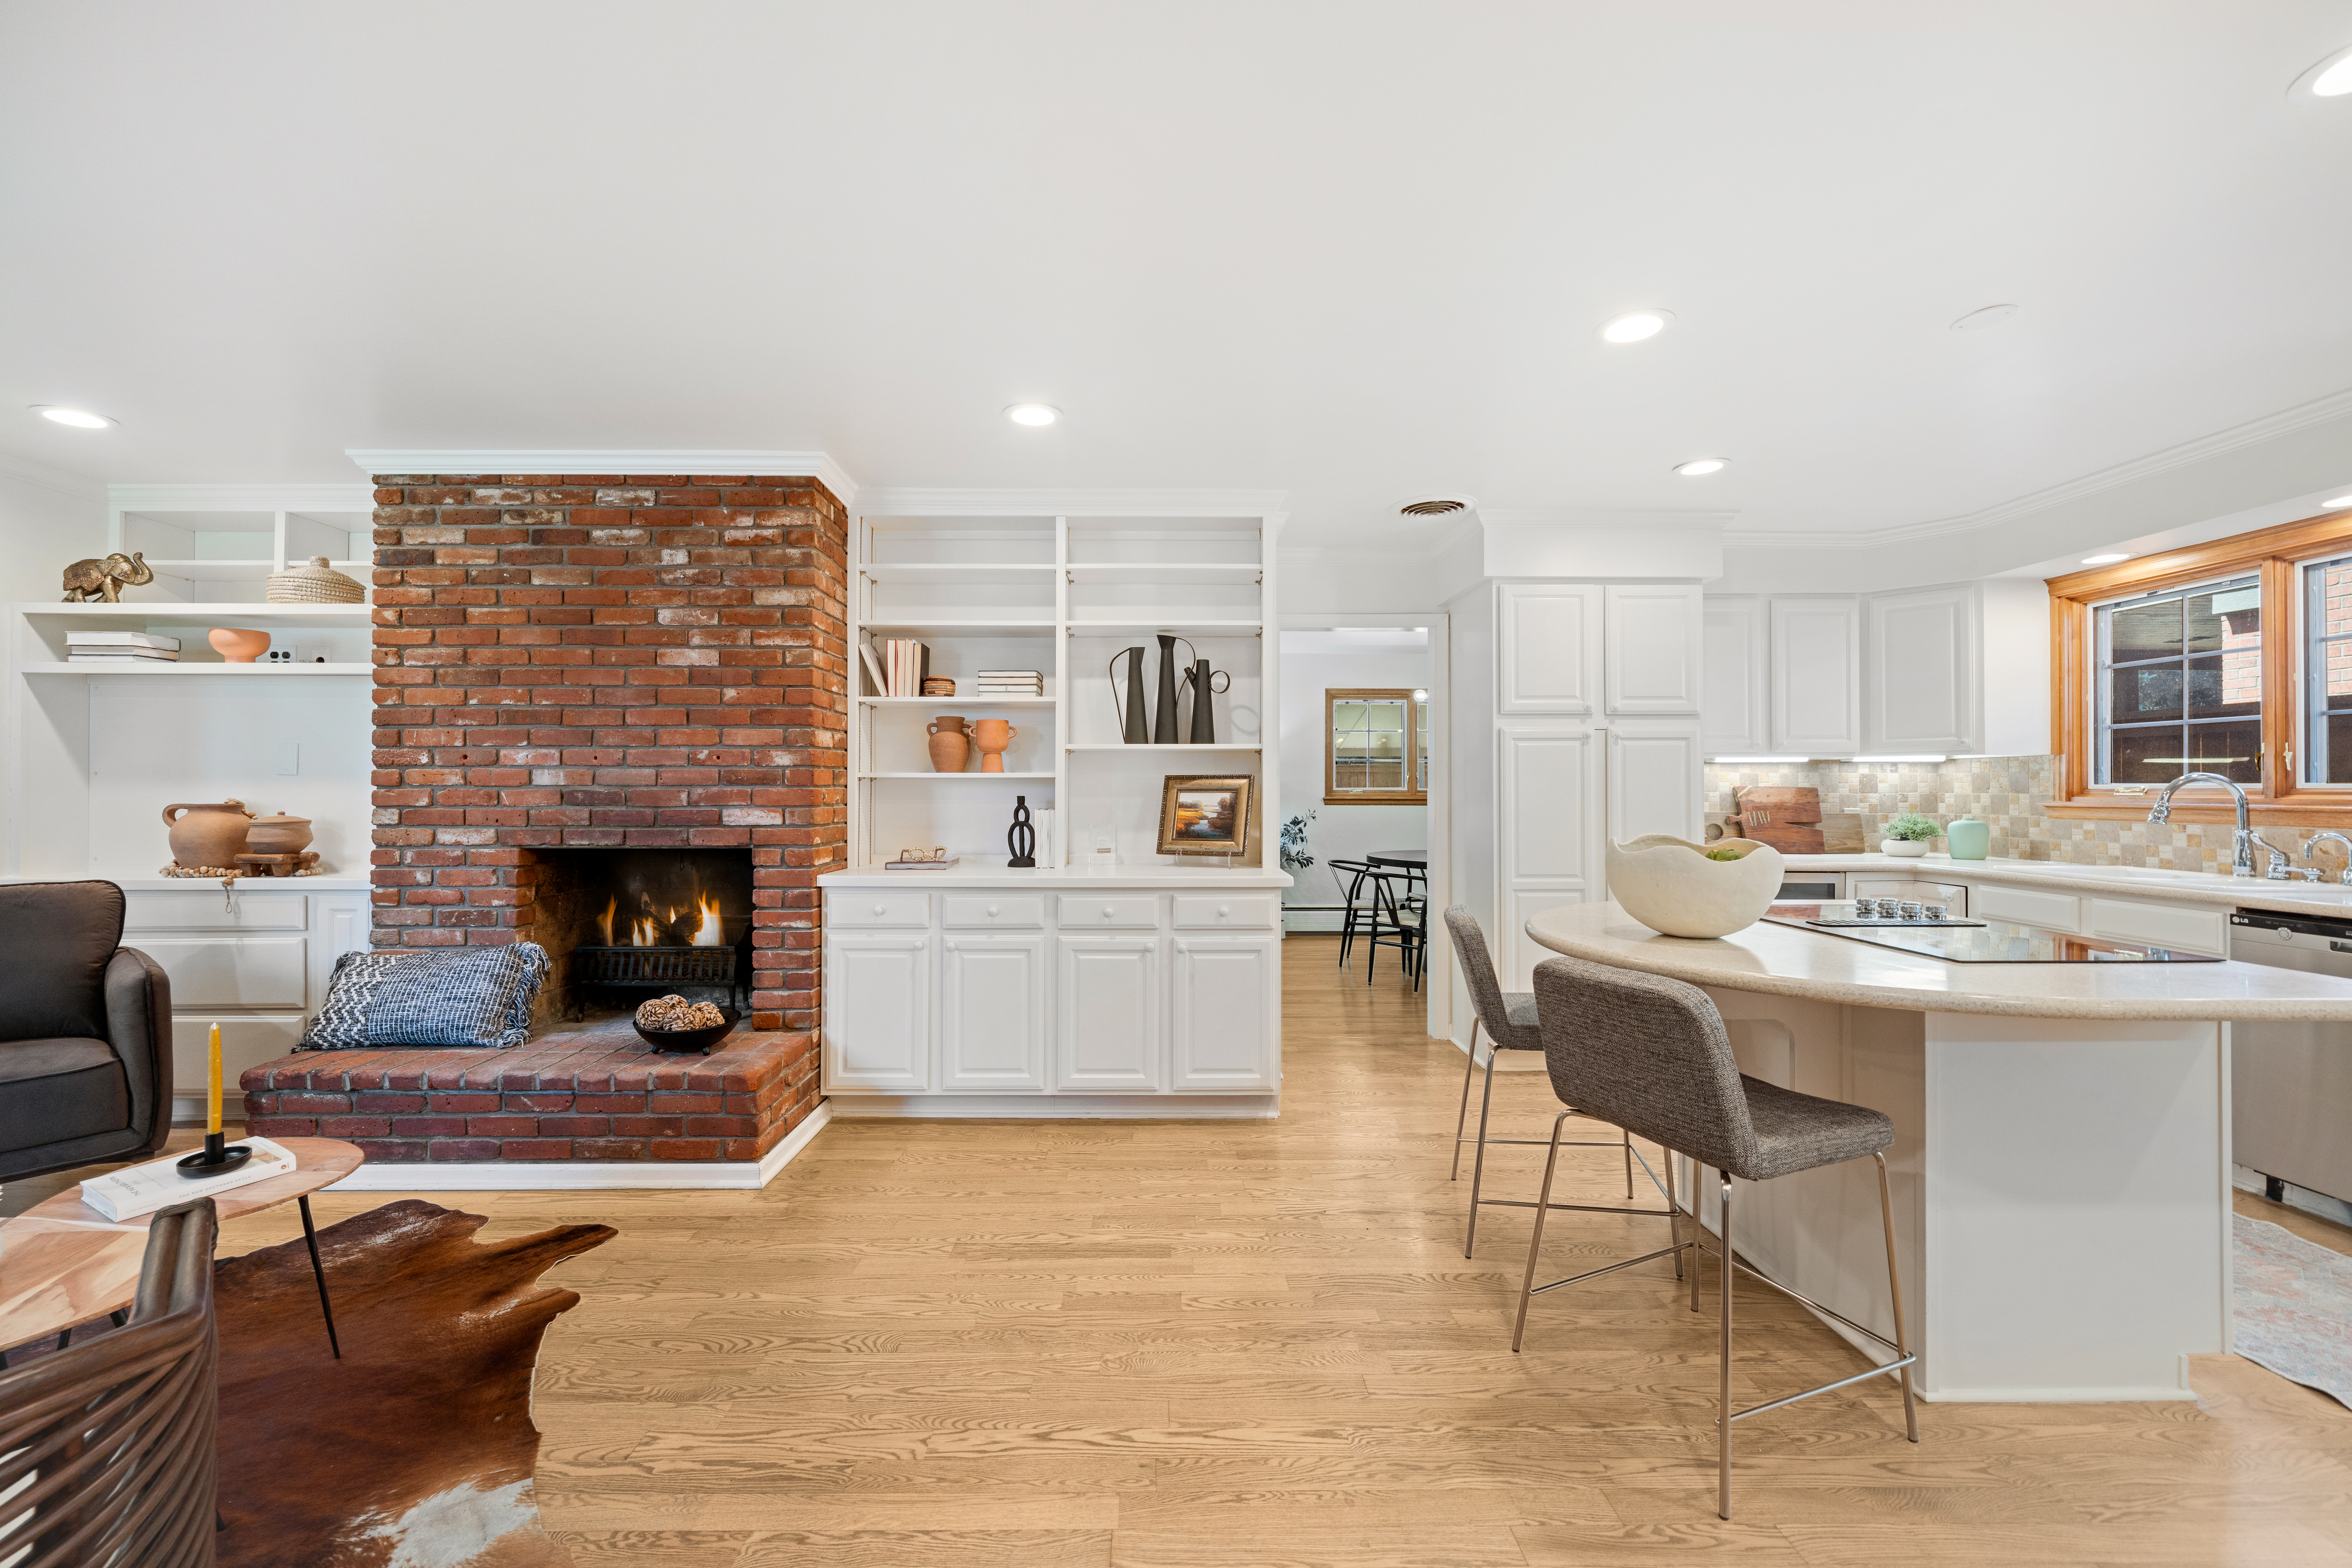
Property photo 1
Property photo 2
Property photo 3
Property photo 4
Property photo 5
4 Beds
3 Baths
2,800 sqft

$870,000

2290 E Columbia Place , Denver CO, 80210

Price per sqft$310.71
Built in1962
Property size2,800 sqft
Property typeResidential

Overview

Active

Listed Jul 31, 2026

Updated 6 days ago

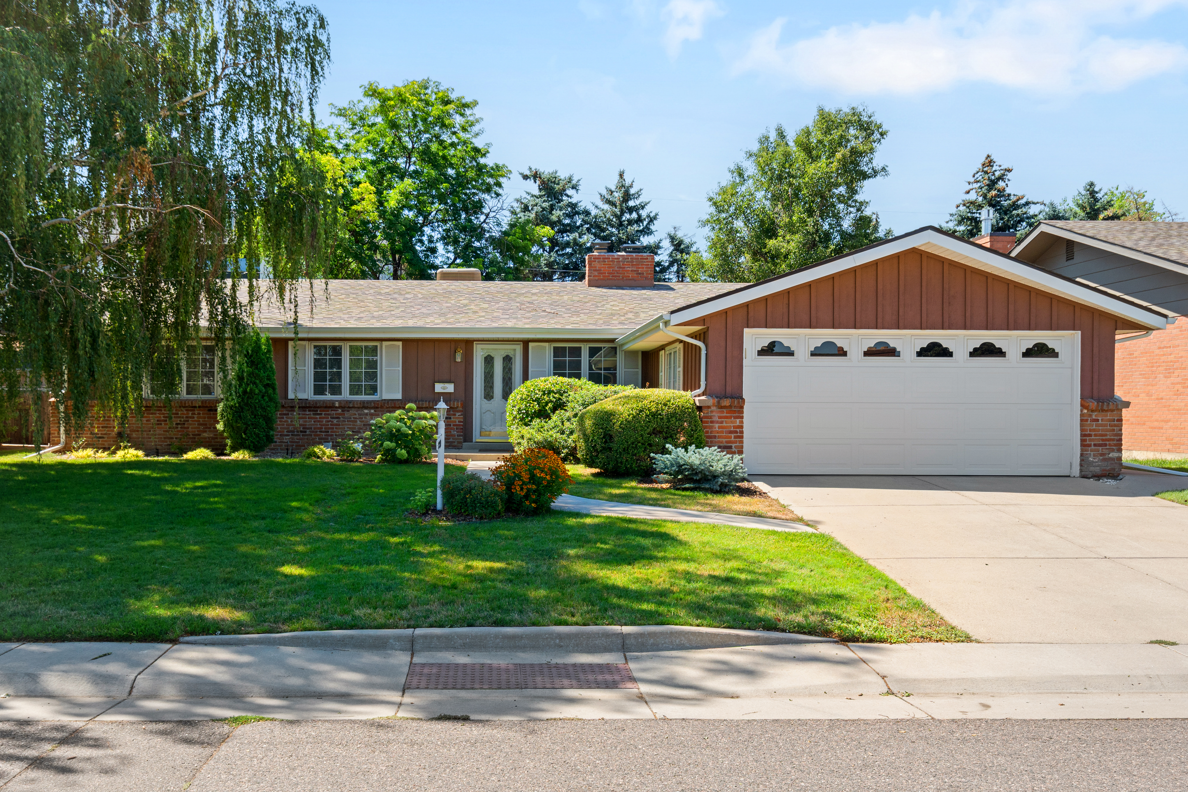
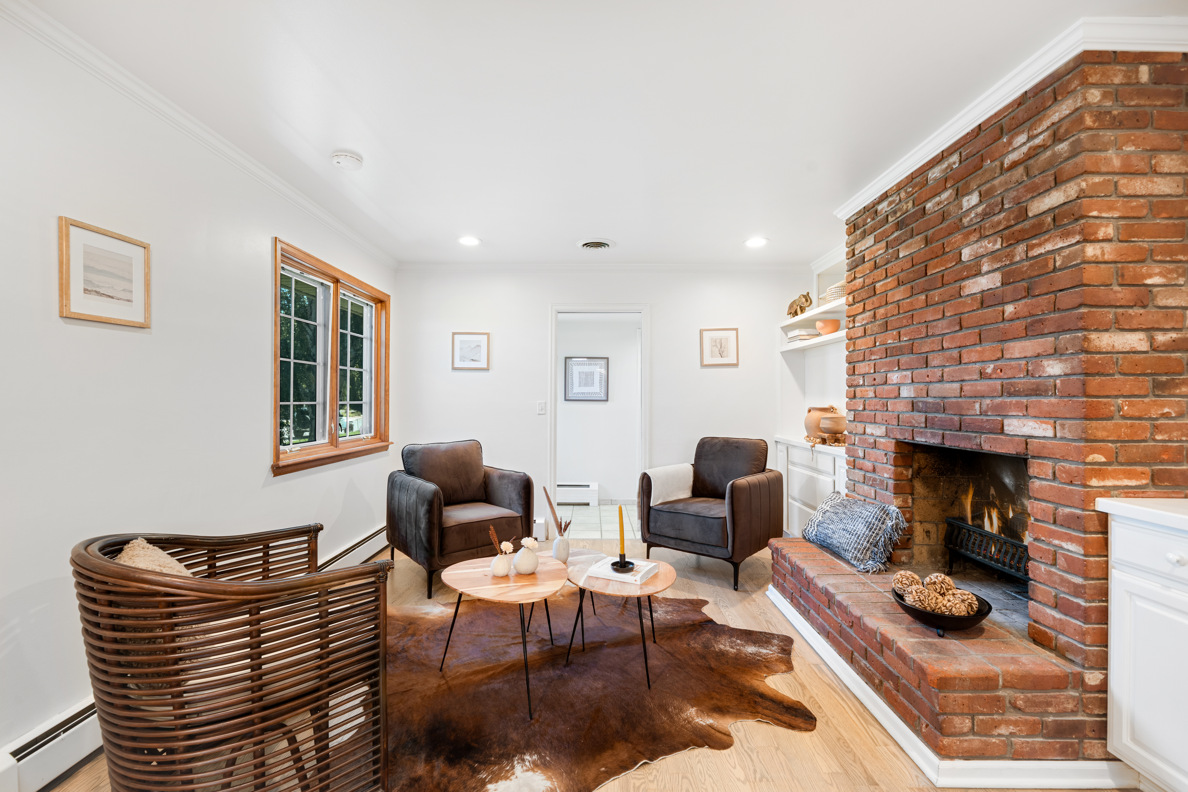
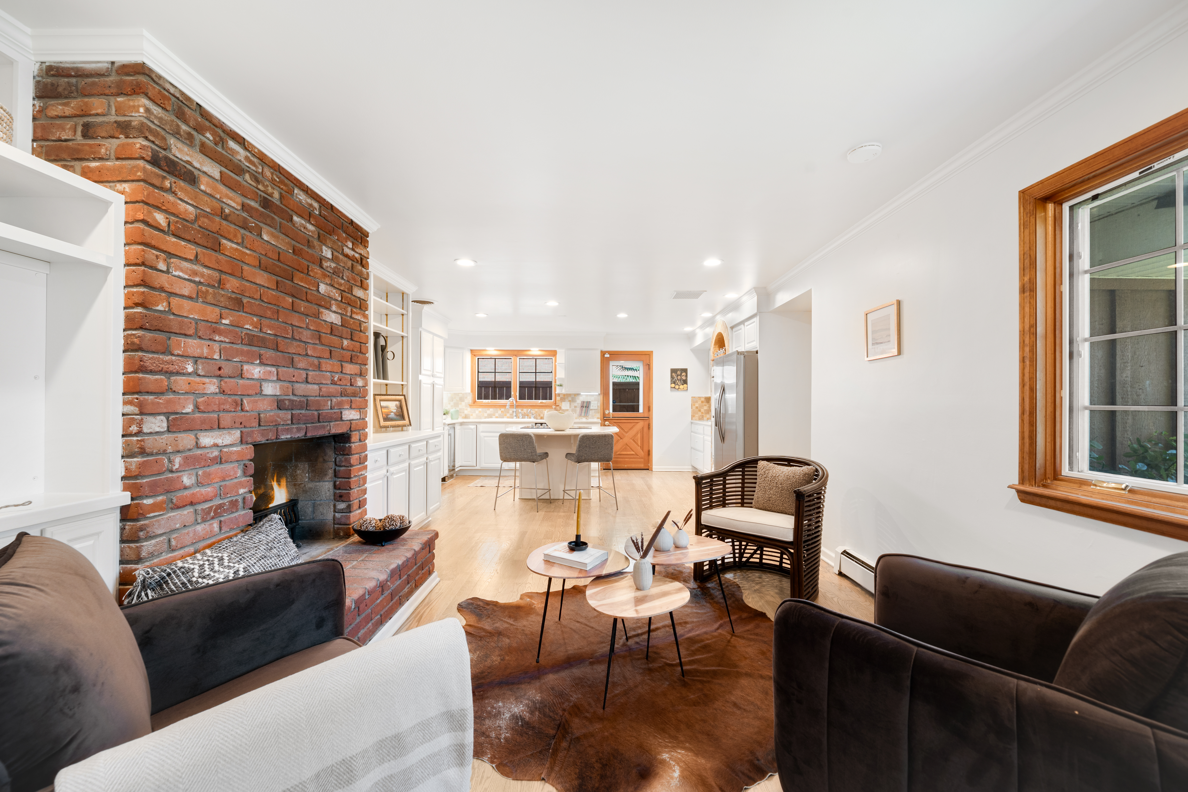
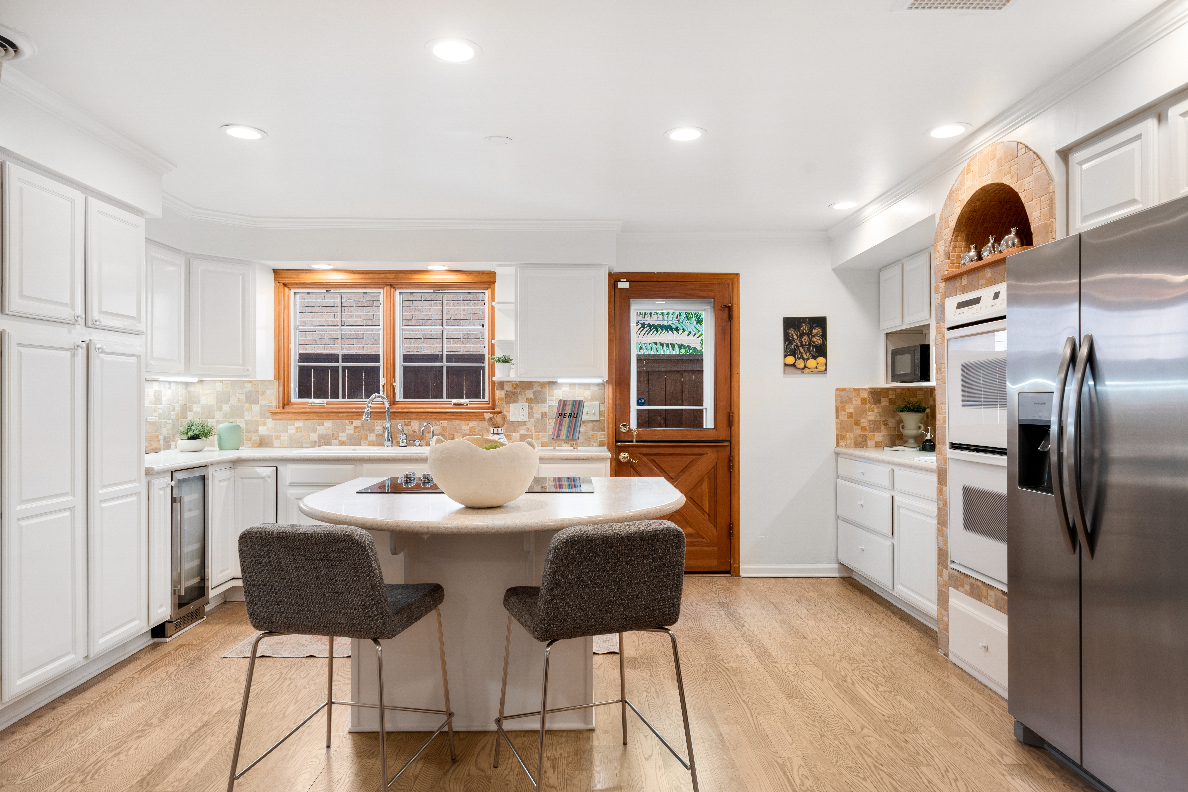
Set in the established Southern Hills Gardens neighborhood, this spacious ranch-style home offers a functional floor plan with three bedrooms on the main level and flexible living space throughout. A defined foyer opens to a cozy living room anchored by a wood-burning fireplace and built-in cabinetry. Just beyond, the kitchen features stainless steel appliances, a cooktop, double ovens, beverage refrigerator, center island, and abundant cabinetry. The adjoining dining room flows directly into a spacious family room with access to the covered backyard patio, creating an easy connection between indoor and outdoor living. The primary bedroom features an en suite three-quarter bath, while two additional bedrooms and a full bathroom complete the main level. Fresh interior paint gives the home a clean, refreshed feel throughout. The finished basement expands the living space with a large recreation room, a kitchen and craft area, a flexible room that may serve as an office, gym, or non-conforming bedroom, and a full bathroom. A dedicated laundry area with washer and dryer, along with generous built-in storage, completes the lower level. Outside, the private backyard features a covered patio, tranquil water feature, and utility shed, creating an inviting setting for relaxing, entertaining, or dining outdoors. An oversized two-car garage provides additional parking and storage. Centrally located within the Slavens K-8 boundary, the home offers convenient access to the University of Denver, Observatory Park, Wellshire Golf Course, neighborhood restaurants and shops, and I-25.

$5,788/mo

Est. mortgage payment based on a $870,000 home price.

All estimates are provided by Luxury Presence for informational purposes only. Actual amounts may vary.

Additional information

MLS® ID
3579124
Available since
July 31, 2026

Interior Features

Bedrooms
4
Bathrooms
3
Fireplace
Yes
Basement
No

Exterior Features

Lot Size
0.16 Acres

Other Property Details

Taxes
$4,728
Tax Frequency
Annually
Garage
Yes

 Courtesy of Shelby Richardson | LIV Sotheby's International Realty

Based on information from DASH - Sotheby's International Realty (SIR) as of 10/10/2026. This information is for your personal, non-commercial use and may not be used for any purpose other than to identify prospective properties you may be interested in purchasing. The display of MLS data is usually deemed reliable but is NOT guaranteed accurate by the MLS. Buyers are responsible for verifying the accuracy of all information should investigate the data themselves or retain appropriate professionals. Information from sources other than the Listing Agent may have been included in the MLS data. Unless otherwise specified in writing, Broker/Agent has not and will not verify any information obtained from other sources. The Broker/Agent providing the information contained herein may or may not have been the Listing and/or Selling Agent. 

©2026 DASH - Sotheby's International Realty (SIR). All rights reserved. 

Data last updated 6:51 AM UTC, 10/10/2026

Powered by Luxury Presence