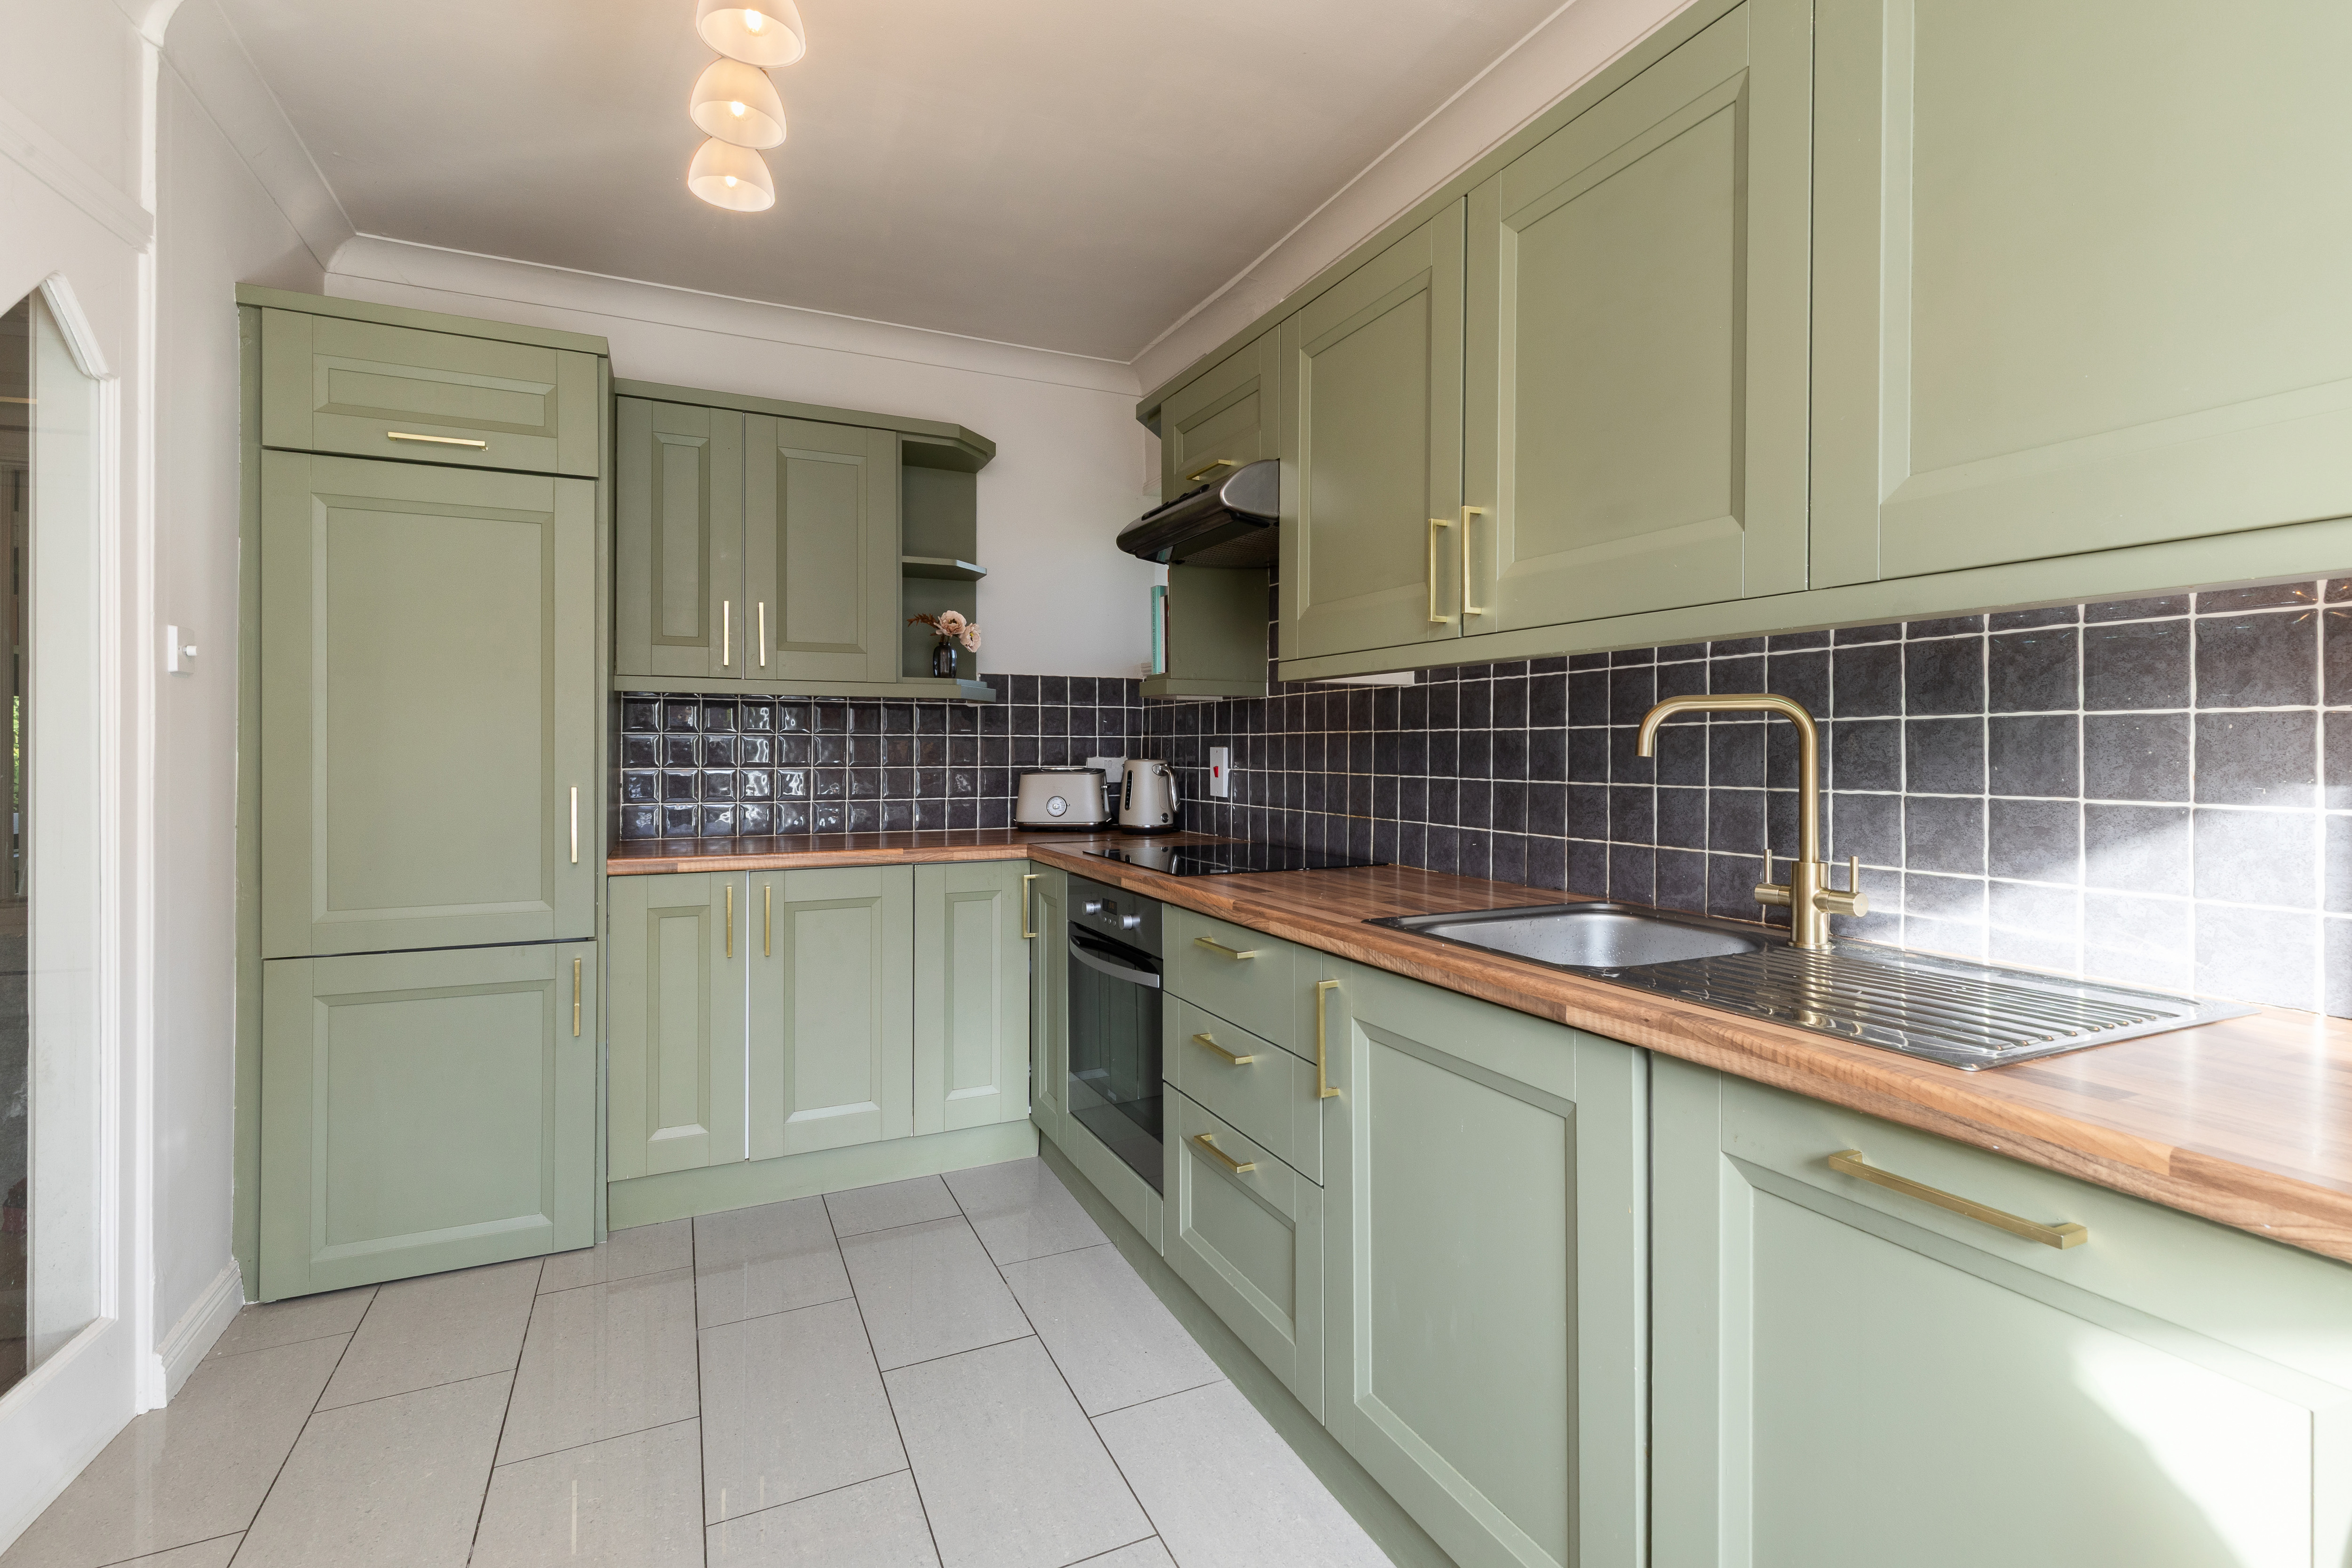
Property photo 1
Property photo 2
Property photo 3
Property photo 4
Property photo 5
3 Beds
1 Bath
861 sqft

$755,000

1 Cedar Square Grove Avenue, Blackrock D, A94PV32

Price per sqft$876.89
Property size861 sqft
Property typeTownhomes

Overview

Active

Listed Oct 13, 2026

Updated 2h ago

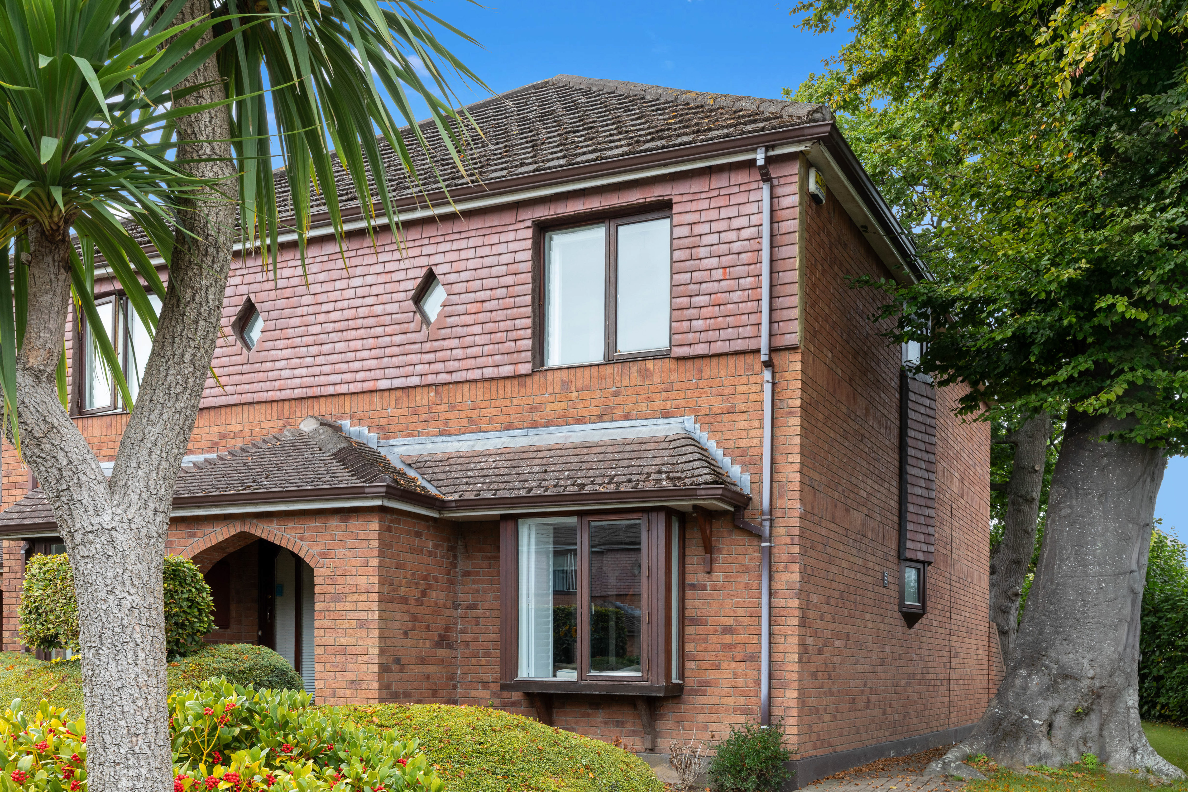
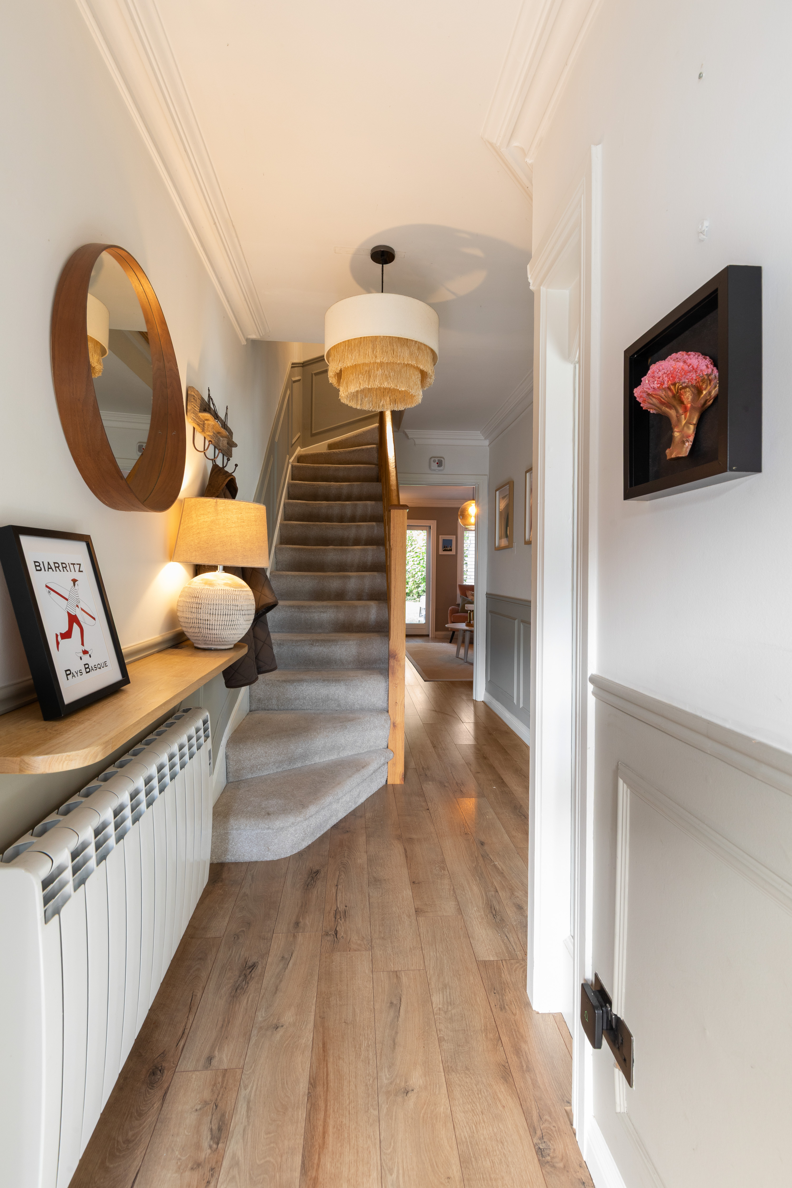
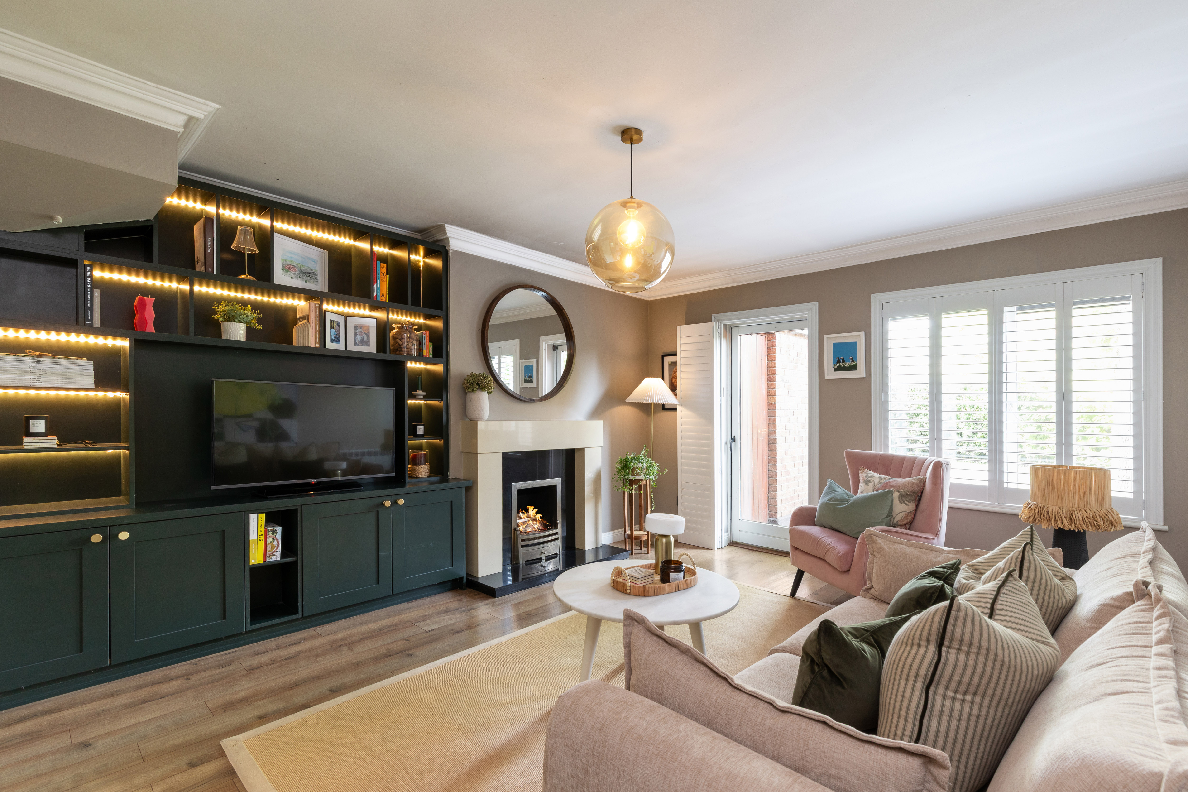
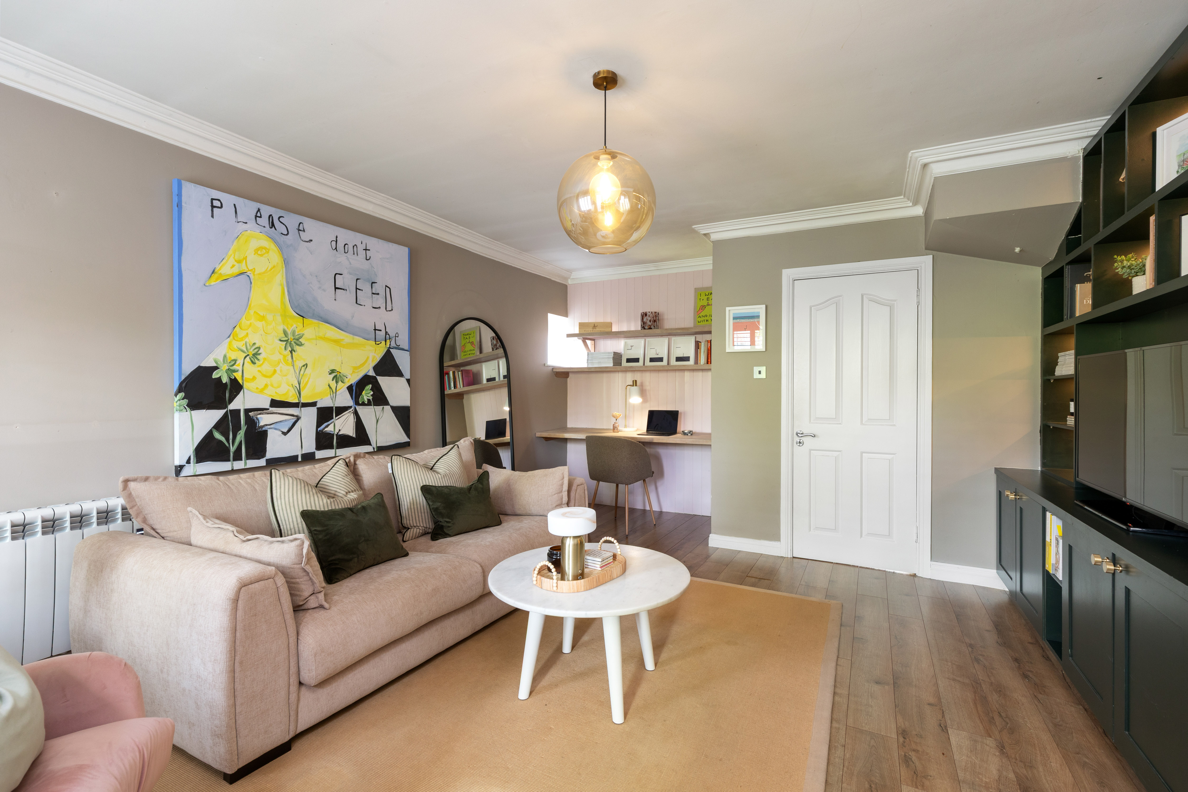
1 Cedar Square is an attractive three-bedroom end-of-terrace home, ideally positioned within this mature and highly regarded gated development off Grove Avenue. Set amongst beautifully maintained communal grounds with mature trees and established planting, the property enjoys a particularly pleasant and private setting. Well-presented throughout, the house has been thoughtfully upgraded by the current owners to create a stylish and comfortable home with bright, well-proportioned accommodation, with recent upgrades including wall and attic insulation, new electric radiators and a new front door. The accommodation extends to approximately 80 sq. m (861 sq. ft) and is arranged over two floors. The ground floor provides an excellent balance of living and practical space, with a welcoming entrance hall leading through to the kitchen, which has been tastefully updated. The living room is located at the rear and forms the heart of the home. It has been further enhanced by bespoke fitted cabinetry incorporating a dedicated desk area, providing excellent storage together with an ideal space for working from home. A door opens directly onto a paved seating area, creating a lovely connection with the gardens beyond. A separate storage room provides valuable additional storage and laundry facilities. At first-floor level there are three bedrooms together with a stylishly upgraded family shower room. The principal bedroom is positioned to the front, while the two further bedrooms enjoy pleasant outlooks over the gardens to the rear. Fitted window shutters throughout further enhance the overall finish and add to the sense of privacy within the property. To the rear, 1 Cedar Square benefits from a paved seating area immediately adjoining the house, providing an inviting space for outdoor dining and relaxation, beyond which lie the beautifully maintained communal gardens. Principally laid in lawn and complemented by mature trees, hedging and established planting, the grounds provide an attractive leafy backdrop to the property and contribute greatly to the peaceful character of this gated development. There is the added bonus of one car parking space behind electric gates and four additional visitor spaces.

$5,023/mo

Est. mortgage payment based on a $755,000 home price.

All estimates are provided by Luxury Presence for informational purposes only. Actual amounts may vary.

Additional information

MLS® ID
ZK5K3H
Available since
October 13, 2026

Interior Features

Bedrooms
3
Bathrooms
1
Basement
No

 Courtesy of Bevan Rooke | Lisney Sotheby's International Realty

Based on information from DASH - Sotheby's International Realty (SIR) as of 10/15/2026. This information is for your personal, non-commercial use and may not be used for any purpose other than to identify prospective properties you may be interested in purchasing. The display of MLS data is usually deemed reliable but is NOT guaranteed accurate by the MLS. Buyers are responsible for verifying the accuracy of all information should investigate the data themselves or retain appropriate professionals. Information from sources other than the Listing Agent may have been included in the MLS data. Unless otherwise specified in writing, Broker/Agent has not and will not verify any information obtained from other sources. The Broker/Agent providing the information contained herein may or may not have been the Listing and/or Selling Agent. 

©2026 DASH - Sotheby's International Realty (SIR). All rights reserved. 

Data last updated 3:04 PM UTC, 10/15/2026

Powered by Luxury Presence