Property photo 1
Property photo 2
Property photo 3
Property photo 4
Property photo 5
4 Beds
4 Baths

$1,900,000

2026 N Orleans Street Unit# 1N, Chicago IL, 60614

Built in2026
Property typeCondominium

Overview

Active

Listed Sep 4, 2026

Updated 2 days ago

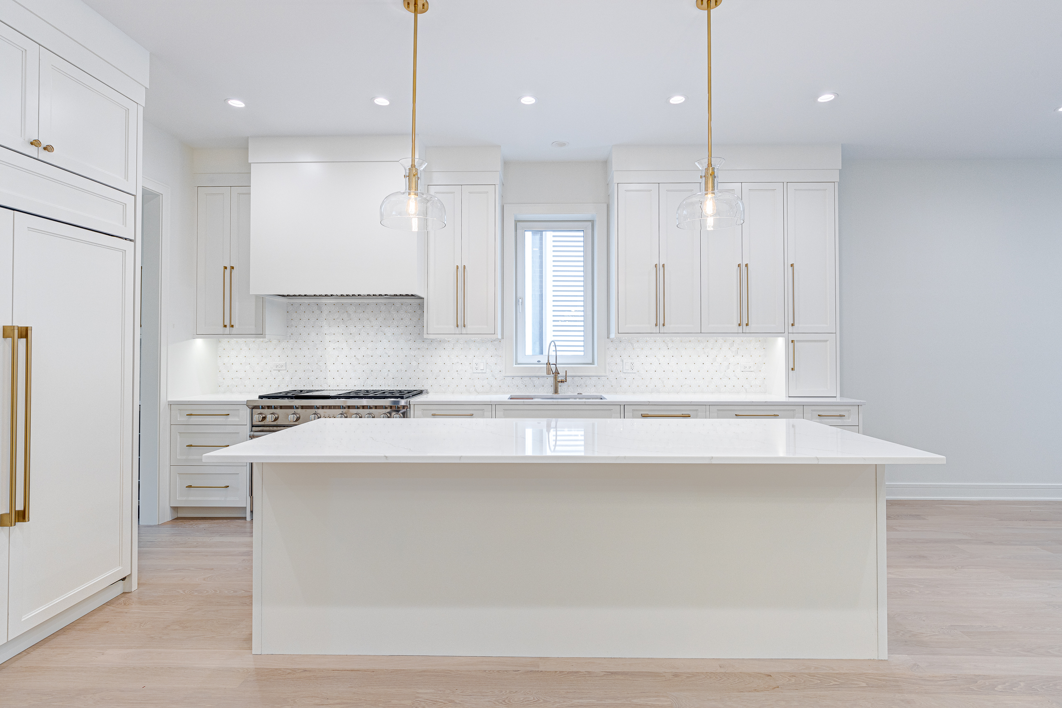
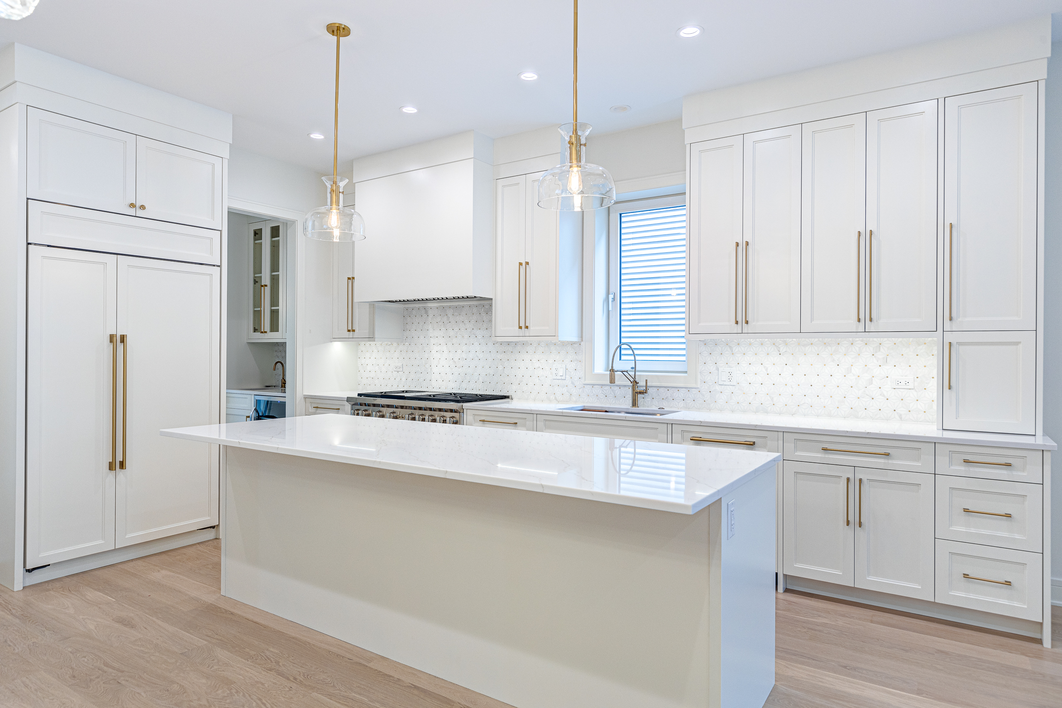
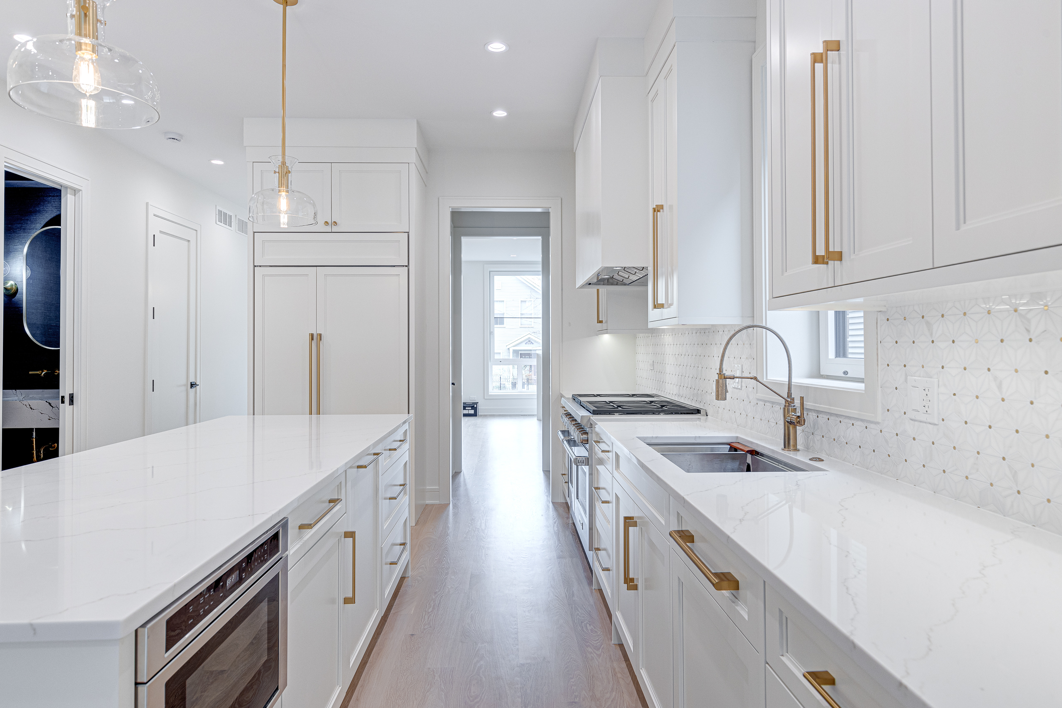
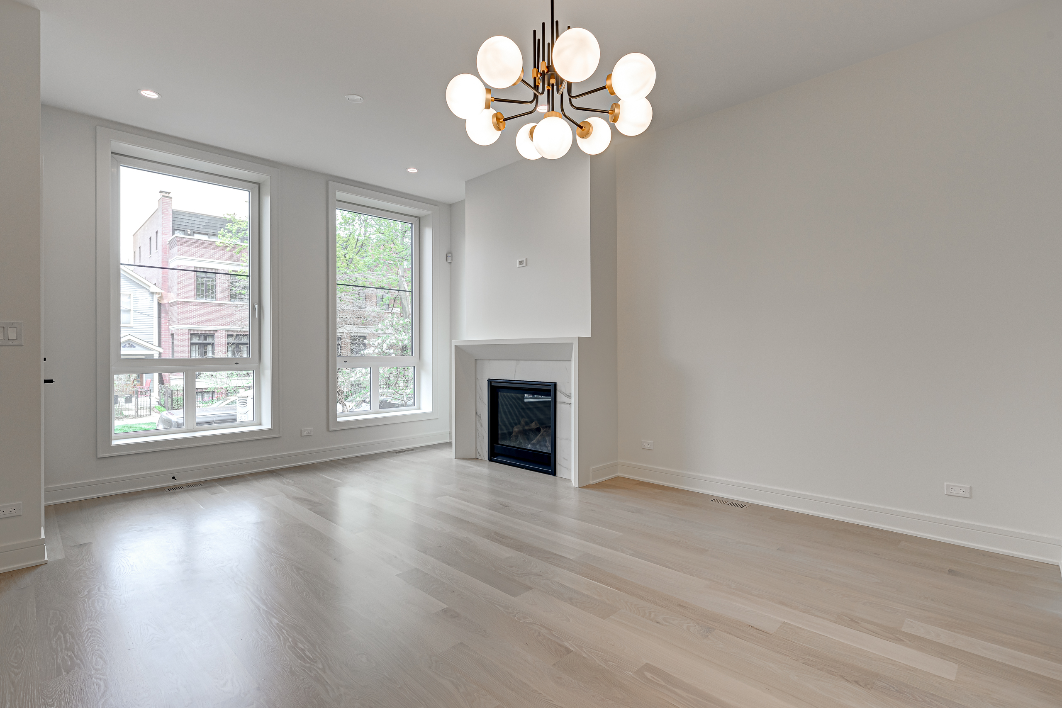
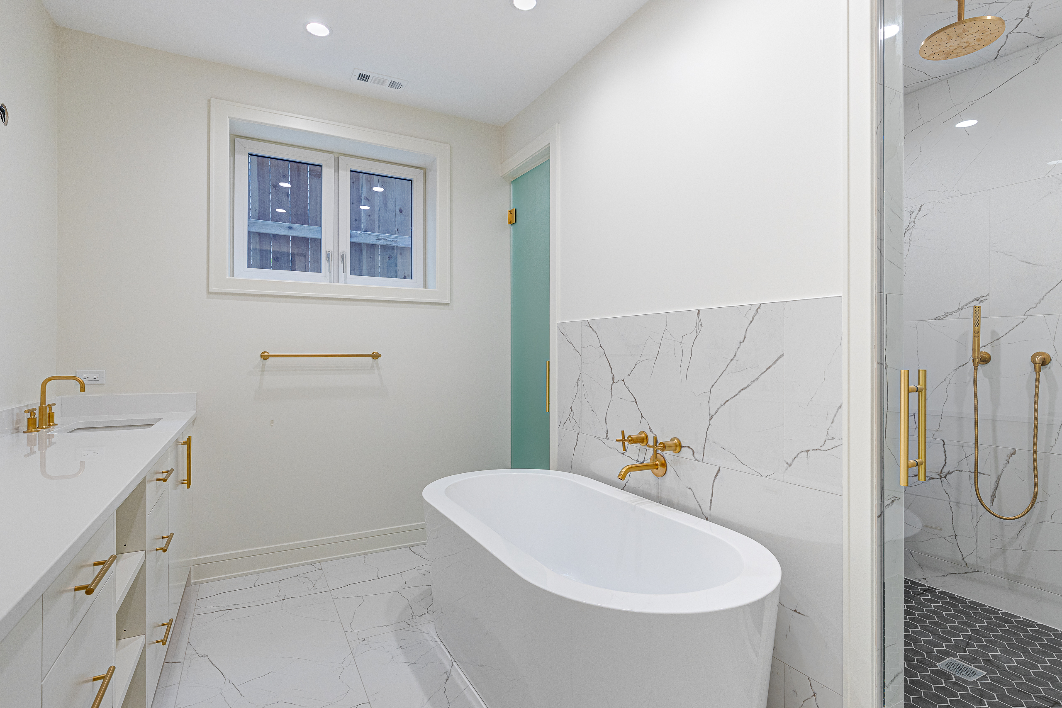
Welcome to The Orleans Collection! **NEW, UNDER CONSTRUCTION WITH FALL 2026 DELIVERY**This oversized all masonry luxury new construction 5-unit building - professionally built by experienced local developer Hibernian Development - is located in the leafy heart of East Lincoln Park. Built with luxury transitional finishes, spacious open floor plans, multiple private outdoor spaces & attached garage parking. This wonderful 4 bed 3.1 bath duplex residence has an intelligent spacious floor plan - the main level encompases open concept living spaces and incredible 10'+ ceiling height. The front of the home features the living room with additional space for dining, and features a beautiful bay window. The centerpiece chef's kitchen with custom two-tone cabinetry, a large island, and integrated Thermador & Wolf appliances; the rear family room opens through wide sliders to a paved, covered terrace finished with a fireplace, gas line, recessed lighting, ceiling fan -and wiring for speakers. Further there is a raised rear yard that flows seamlessly from the terrace and takes you right to the few steps up to the fully paved, private garage roof deck. A well-placed powder room, coat closets, and a mud area complete the main level. The fully radiantly heated lower level hosts a gracious primary suite with a huge walk-in closet and a spa-caliber bath featuring on-trend Kohler polished nickel plumbing, steam shower, soaking tub, and double vanity. Additionally there are three additional well-proportioned bedrooms and two full baths including a guest en-suite, along with a full sized side-by-side laundry. Elevated finishes include solid wide-plank white oak flooring, custom moldings and trim, 8' doors and professionally built-out closets. ATTACHED garage parking & Dedicated storage is included. Images are from the developers recent project.***STILL TIME TO SELECT FINISHES***UNDER CONSTRUCTION**CURRENTLY FRAMED AND WALKABLE***FALL 2026 DELIVERY***DAYLIGHT SHOWINGS ONLY

$12,641/mo

Est. mortgage payment based on a $1,900,000 home price.

All estimates are provided by Luxury Presence for informational purposes only. Actual amounts may vary.

Additional information

MLS® ID
12751795
Available since
September 4, 2026

Interior Features

Bedrooms
4
Bathrooms
4
Cooling
Yes
Heating
Yes
Basement
Yes

Other Property Details

Garage
Yes

 Courtesy of Sam Jenkins | Jameson Sotheby's International Realty

Based on information from DASH - Sotheby's International Realty (SIR) as of 10/13/2026. This information is for your personal, non-commercial use and may not be used for any purpose other than to identify prospective properties you may be interested in purchasing. The display of MLS data is usually deemed reliable but is NOT guaranteed accurate by the MLS. Buyers are responsible for verifying the accuracy of all information should investigate the data themselves or retain appropriate professionals. Information from sources other than the Listing Agent may have been included in the MLS data. Unless otherwise specified in writing, Broker/Agent has not and will not verify any information obtained from other sources. The Broker/Agent providing the information contained herein may or may not have been the Listing and/or Selling Agent. 

©2026 DASH - Sotheby's International Realty (SIR). All rights reserved. 

Data last updated 4:02 AM UTC, 10/13/2026

Powered by Luxury Presence